
Address
212 Pembrooke Circle, Jonesborough, TN
Price
$ 515,000
Property Attributes
- MLS#10000407
- TypeSingle Family
- Listing Status Active
- CountyWashington
- CityJonesborough
- AreaSulph Spr, Fall Brch, Harmny, E
- NeighborhoodCrestview Ridge
- Zip37659
- StyleTraditional
- Year Built2010
- Taxes$ 1441
- Price$ 515,000
- Bedrooms4
- Full Bathrooms2
- Half Bathrooms1
- Sqr Footage2654
- Lot Size0.39 Acres
Data Source:
Tennessee Virginia Regional MLS (NETAR)
Property Description
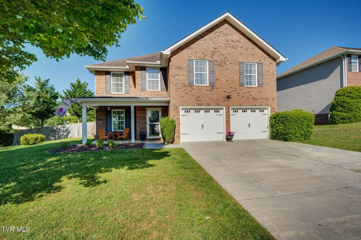
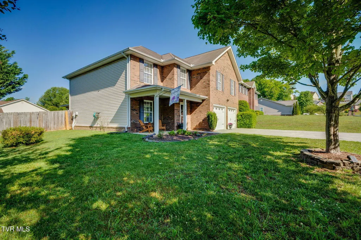
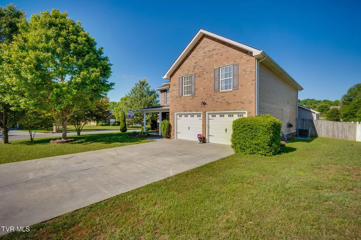
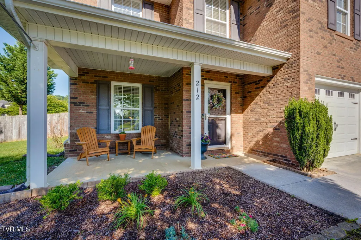
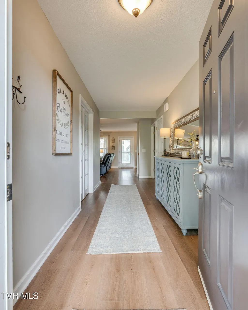
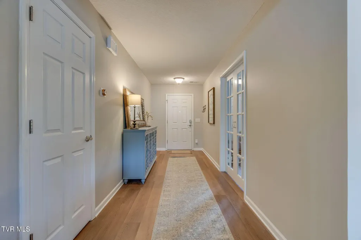
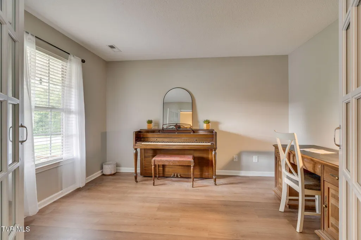
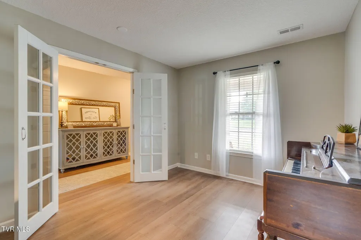
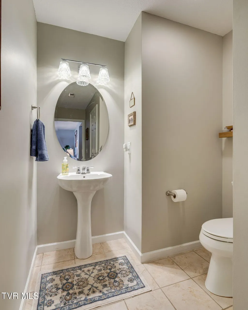
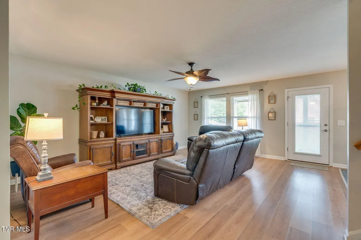
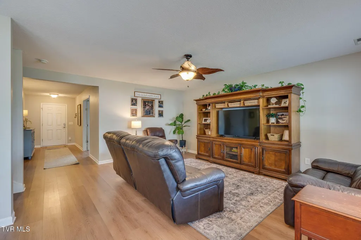
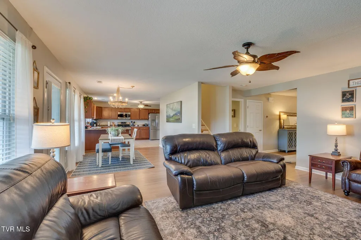
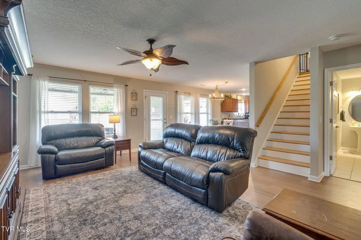
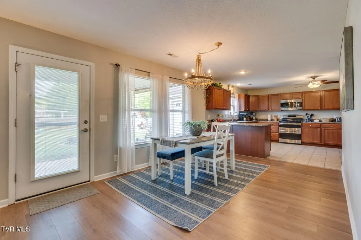
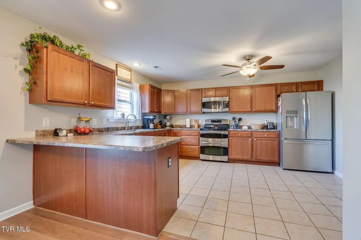
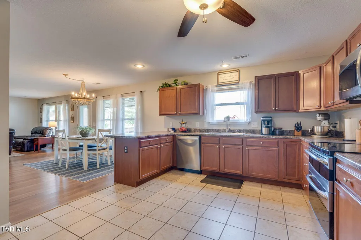
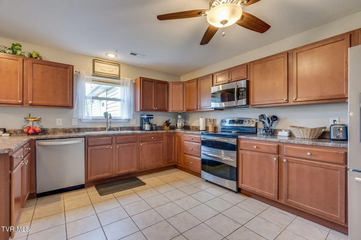
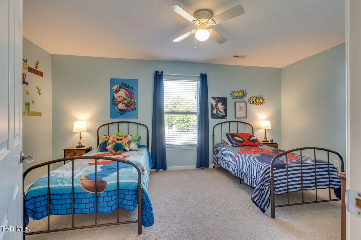
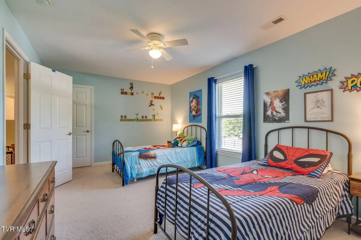
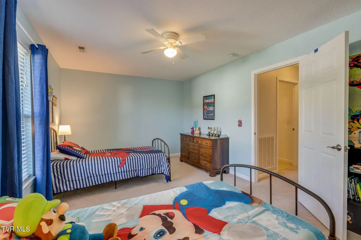
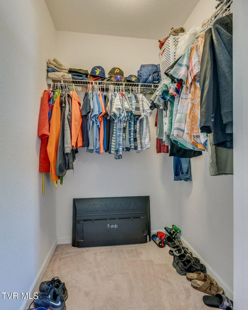
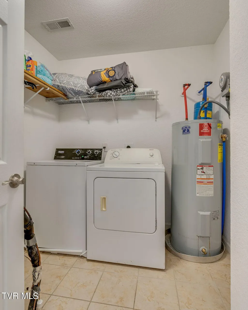
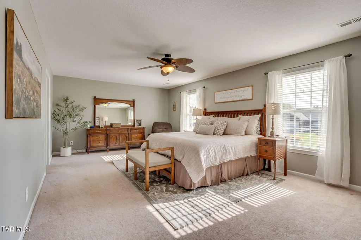
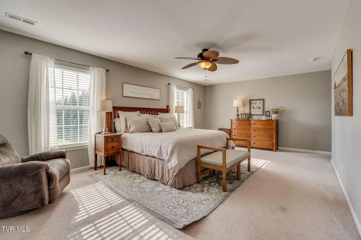
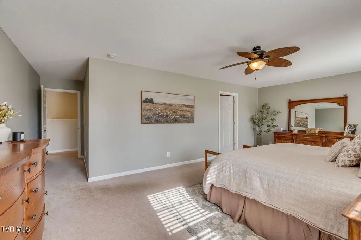
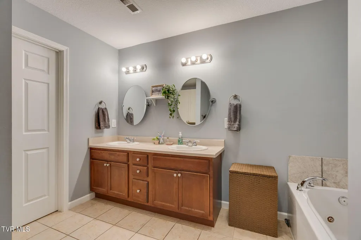
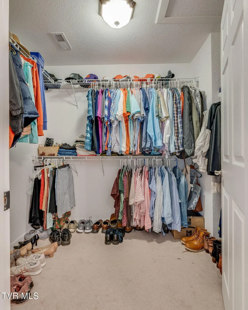
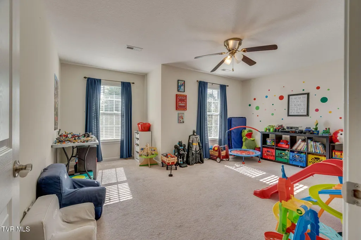
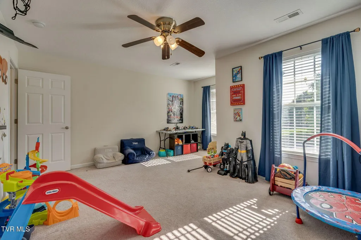
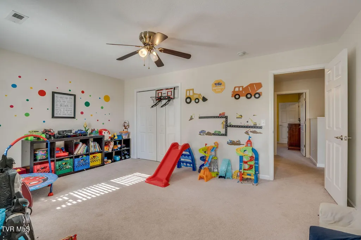
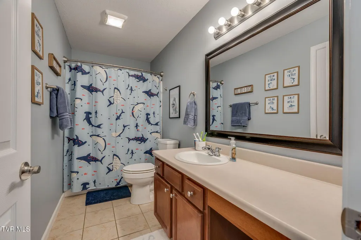
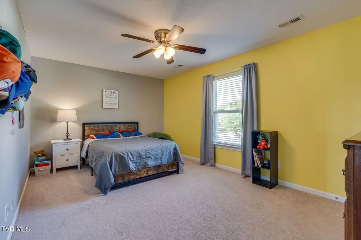
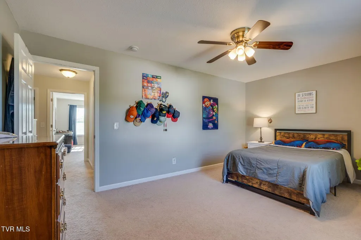
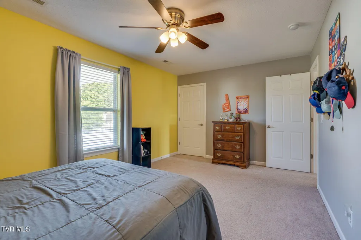
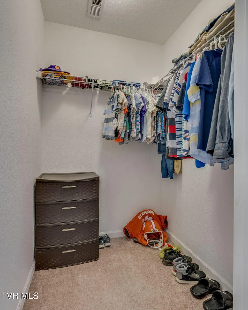
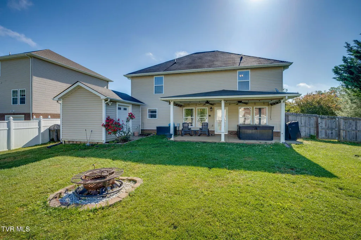
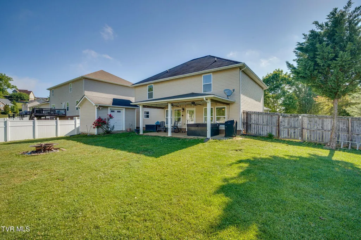
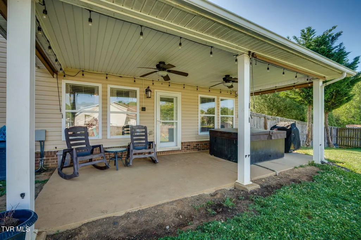
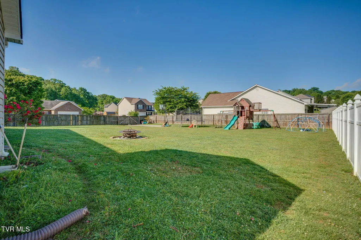
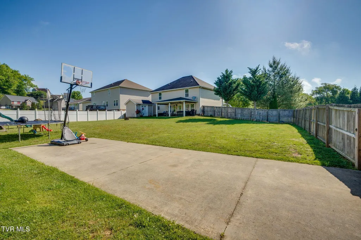
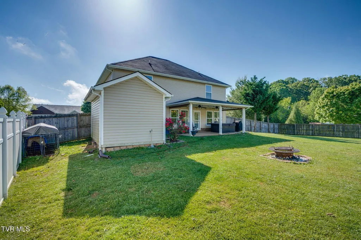
Welcome Home to 212 Pembrooke Circle! This traditional 2 story, 4 Bedroom, 2 and a half bath home is located in the desirable Crestview Ridge subdivision, only a few short minutes drive to Gray and to Interstates I-81 and I-26. This home is situated on a corner lot with beautiful mature trees and a huge fenced in back yard you are sure to enjoy! Each room is generously sized and on the main level you will find a office, a half bath, living room, dining room, and spacious kitchen with a pantry and mud room. Upstairs are 4 large bedrooms with great sized closets in each, 2 full bathrooms, and a walk in closet for the primary bedroom and bathroom. The primary bathroom also features a jetted tub for ultimate relaxation. The laundry room is located conveniently on the 2nd floor with all of the bedrooms. With additional closets placed in every available space you will find home organization a breeze. This property also has an additional concrete parking pad in the back ideal for RV or boat parking and a storage shed or workshop. The home also has a brand new roof and new HVAC system replaced in 2025. Don't miss your chance to make this spacious home yours!
| Elementary School | Middle School | High School |
|---|---|---|
| Ridgeview Elementary School | Ridgeview Middle School | Daniel Boone High School |
| Price History | |
|---|---|
| 9/3/2026 | Listed $515,000 |
General Features
| Sewer | Public Sewer |
|---|---|
| Heating | Heat Pump |
| Cooling | Heat Pump |
| Roof | Shingle |
| Appliances | Dishwasher,Electric Range,Microwave |
| Zoning | R |
| Garage Spaces | 2 |
| Patio/Porch Features | Covered,Front Patio,Rear Patio |
| Architectural Style | Traditional |
| Construction Materials | Brick,Vinyl Siding |
| Year Built | 2010 |
| Topography | Level |
| Property Subtype | Single Family Residence |
| County | Washington |
| New Construction | false |
| Property Type | Residential |
| HOA | false |
| Attached Garage | true |
| Subdivision Name | Crestview Ridge |
| Other Structures | Outbuilding,RV/Boat Storage,Shed(s),Storage,Workshop |
| Total Rooms | 11 |
| Full Baths | 2 |
| Status | Active |
| Directions | Coming from I-26 east via exit 10: Turn right at top of exit, left on Hog Hollow Rd., right onto Ford Creek Rd, right onto Elmer Walker Rd., right onto Bob Ford Rd, left onto Cameron Ct, and left onto Pembrooke Cir. House is fourth house on the right. |
| High School | Daniel Boone |
| City | Jonesborough |
| MLS Area | 308 - Sulph Spr, Fall Brch, Harmny, E |
| Lot Size Units | Acres |
| Lot Size Square Feet | 16988.4 |
| Elementary School | Ridgeview |
| Home Warranty Y/N | false |
| Middle/Junior High School | Ridgeview |
| Property Condition | Above Average |
| MLS Area Minor | 308 - Sulph Spr, Fall Brch, Harmny, E |
| Structure Type | House |
| Standard Status | Active |
| Conventional | true |
| FHA | true |
| Financing_co_VA_sp_Loan | true |
| Vinyl Siding | true |
| Cash | true |
Interior Features
| Interior Amenities | Laminate Counters,Pantry,Walk-In Closet(s),Whirlpool,See Remarks |
|---|---|
| Flooring | Carpet,Tile |
| Fireplace Features | Outdoor Fireplace |
| Air Conditioning Y/N | true |
| Heating Y/N | true |
| Window Features | Window Treatment-Some |
| Fireplace Y/N | true |
| Half Baths | 1 |
| Laundry Features | Electric Dryer Hookup,Washer Hookup |
| Total Bedrooms | 4 |
| Total Baths | 3 |
Exterior Features
| Exterior Amenities | Playground,See Remarks |
|---|---|
| Fencing | Back Yard,Privacy |
| Parking Features | RV Access/Parking,Deeded,Attached,Concrete,Garage Door Opener,Parking Pad |
| Water Source | Public |
| Lot Size Area | 0.39 |
| Foundation Details | Slab |
| Building Area Total | 2654 |
| Lot Dimensions | 89.29 X 189.36 IRR |
| Lot Size Acres | 0.39 |
| Exterior_sp_Finish_co_Brick4 | true |
| Exterior_sp_Features_co_See_sp_Remarks23 | true |
| Exterior_sp_Features_co_Playground | true |
Amenities
- Foreclosure
- Views
- Short Sale
- New Construction
- Adult 55+
- Lease To Own
- No HOA Fees
- Furnished
- Primary On Main
- Air Conditioning
- Seller Finance
- Green
- Fixer Upper
- Horse
- Golf
- Fireplace
- Deck
- Garage
- Basement
- Pool
Property vs Single Family Average in 37659
Price
Taxes
Year Built
 Tennessee Virginia Regional MLS All information deemed reliable but not guaranteed. All properties are subject to prior sale, change or withdrawal. Neither listing broker(s) or information provider(s) shall be responsible for any typographical errors, misinformation, misprints and shall be held totally harmless. Listing(s) information is provided for consumer's personal, non-commercial use and may not be used for any purpose other than to identify prospective properties consumers may be interested
 The data relating to real estate for sale on this website comes in part from the Internet Data Exchange (IDX) of the SW VA Association of REALTORS ® Multiple Listing Service. The SWVAR IDX logo indicates listings of other real estate firms that are identified in the detailed listing information. The information being provided is for consumers' personal, non-commercial use and may not be used for any purpose other than to identify prospective properties consumers may be interested in purchasing.
