
Address
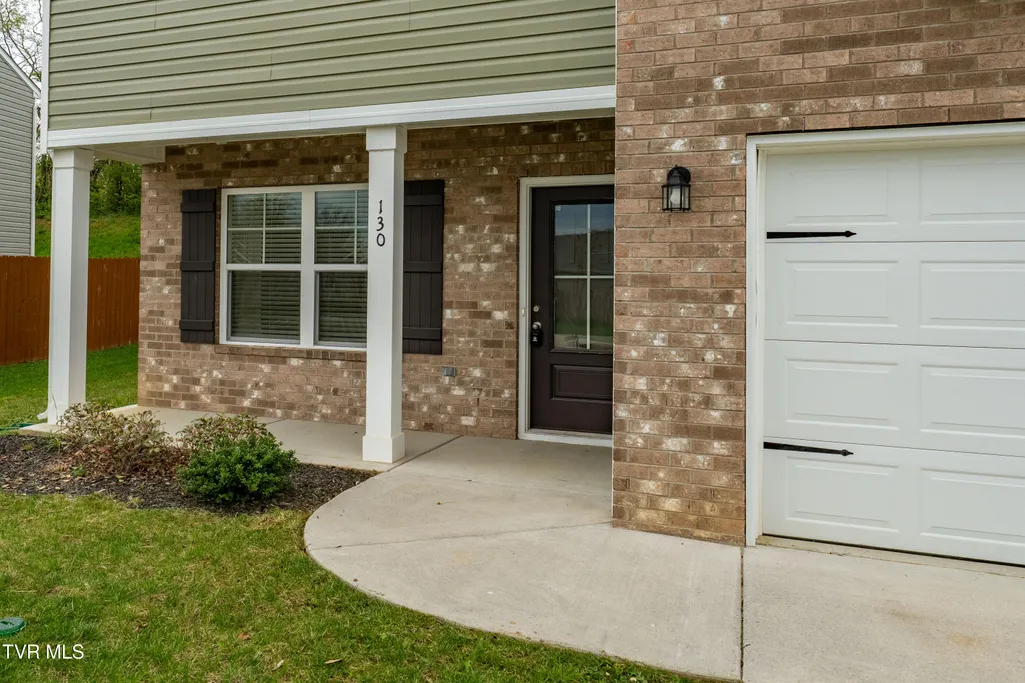
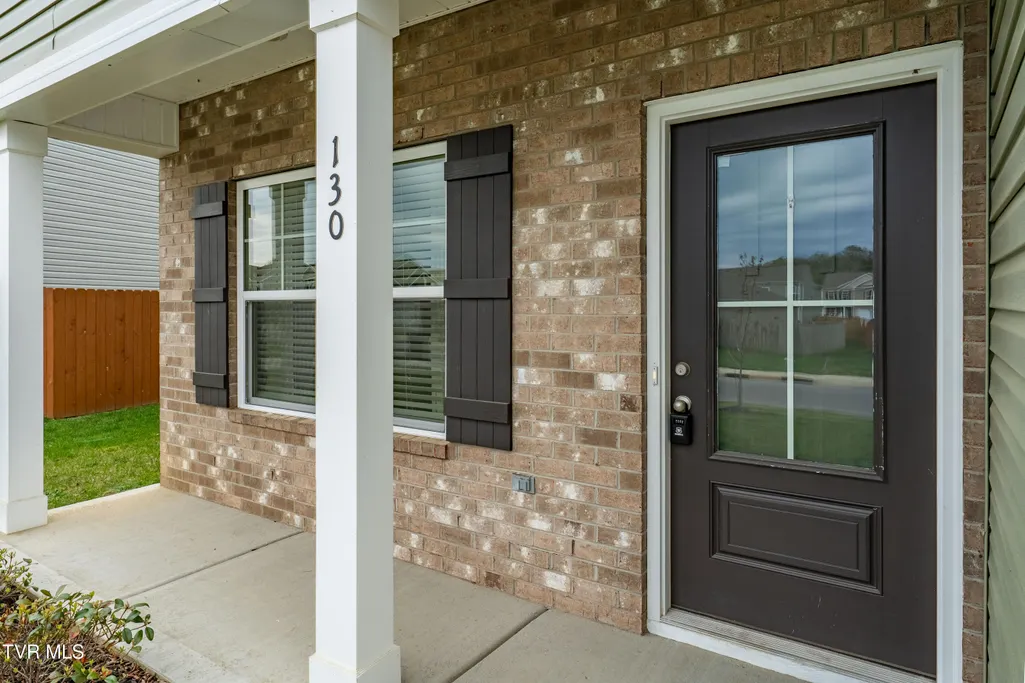
130 Sweet Pea Trail, Greeneville, TN
Price
$ 305,000
Property Attributes
- MLS#9996190
- TypeSingle Family
- Listing Status Pending
- CountyGreene
- CityGreeneville
- AreaGreeneville City
- NeighborhoodWildwood
- Zip37745
- StyleCraftsman
- Year Built2022
- Taxes$ 3045
- Price$ 305,000
- Bedrooms3
- Full Bathrooms2
- Half Bathrooms1
- Sqr Footage2164
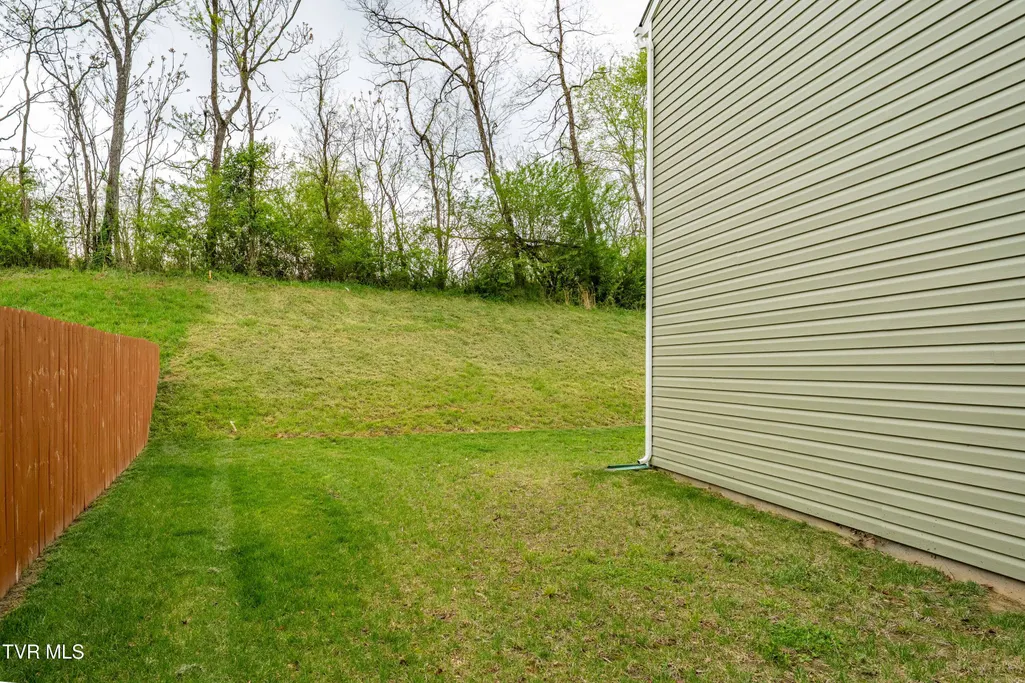
- Lot Size0.18 Acres
Data Source:
Tennessee Virginia Regional MLS (NETAR)
Property Description
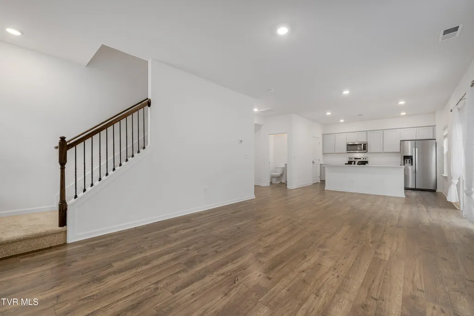
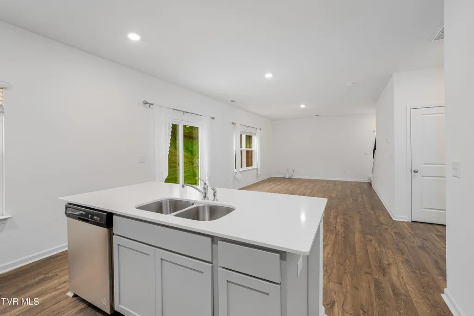
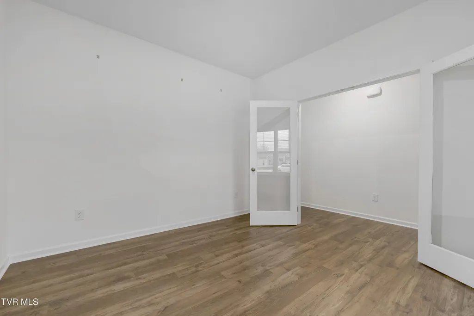
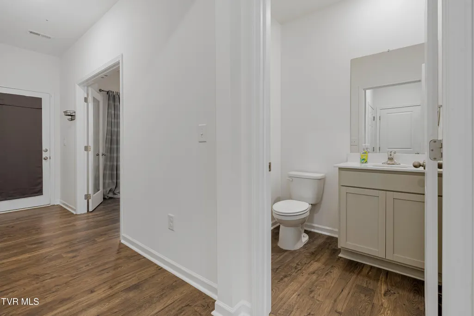
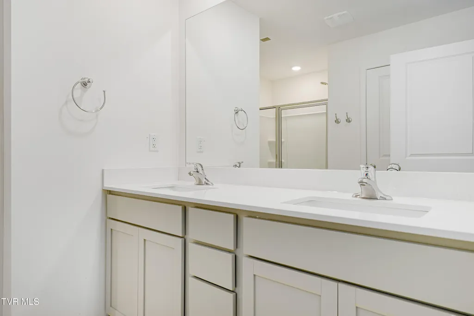
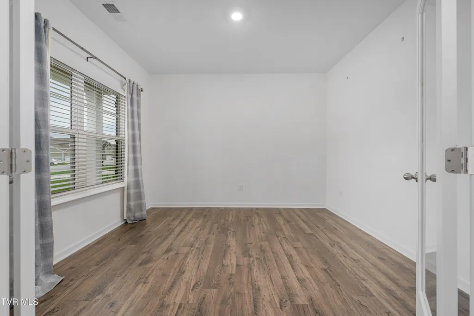
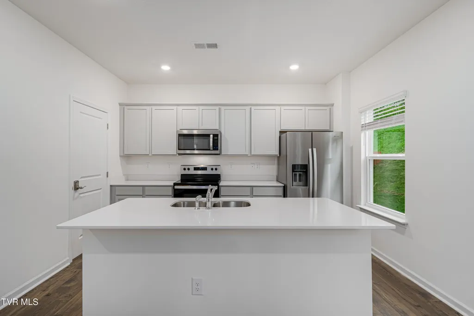
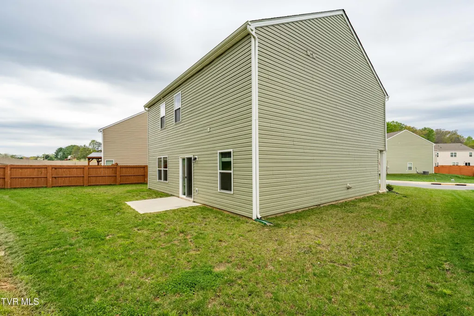
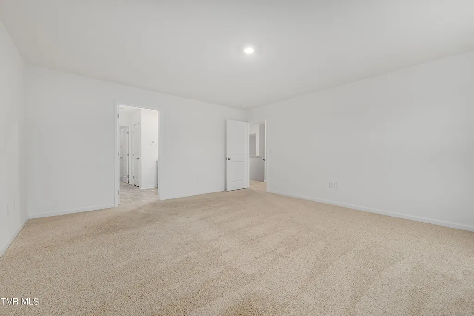
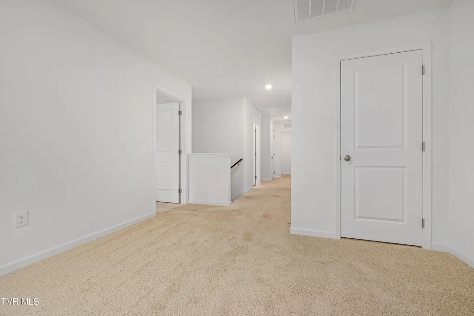
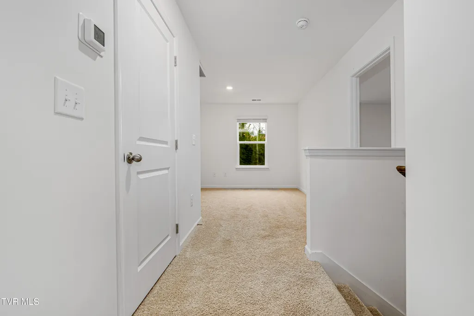
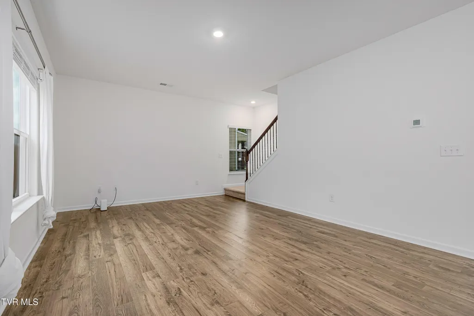
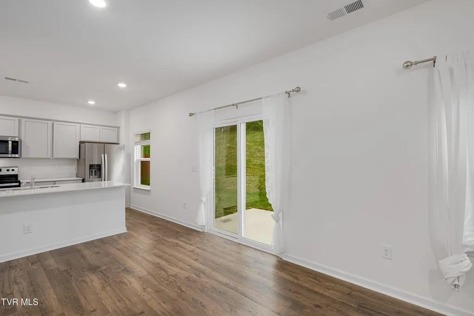
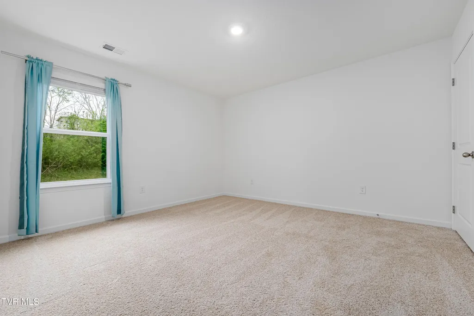
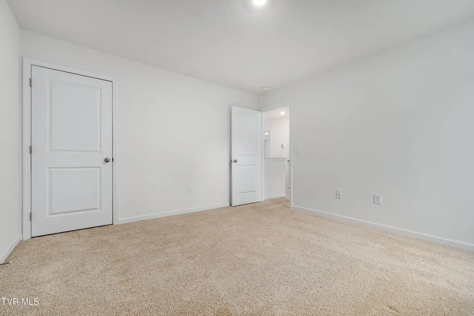
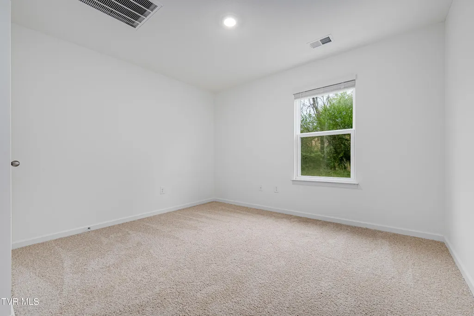
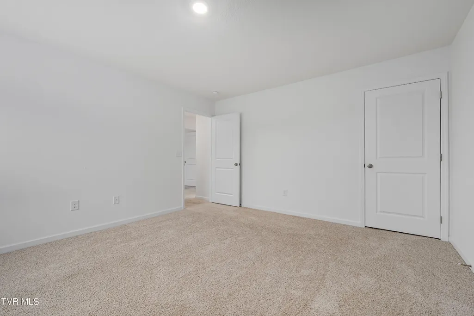
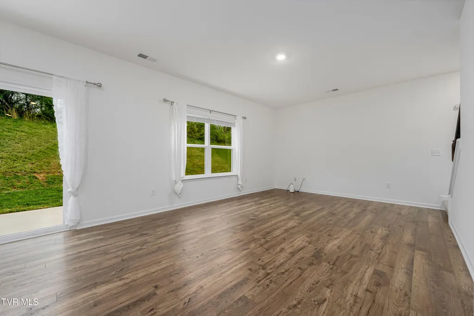
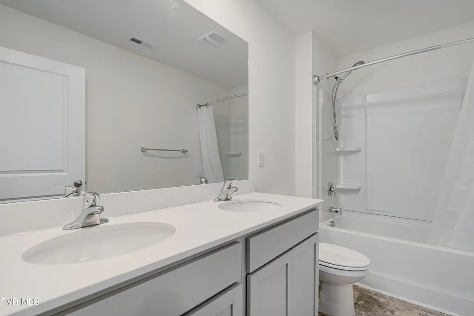
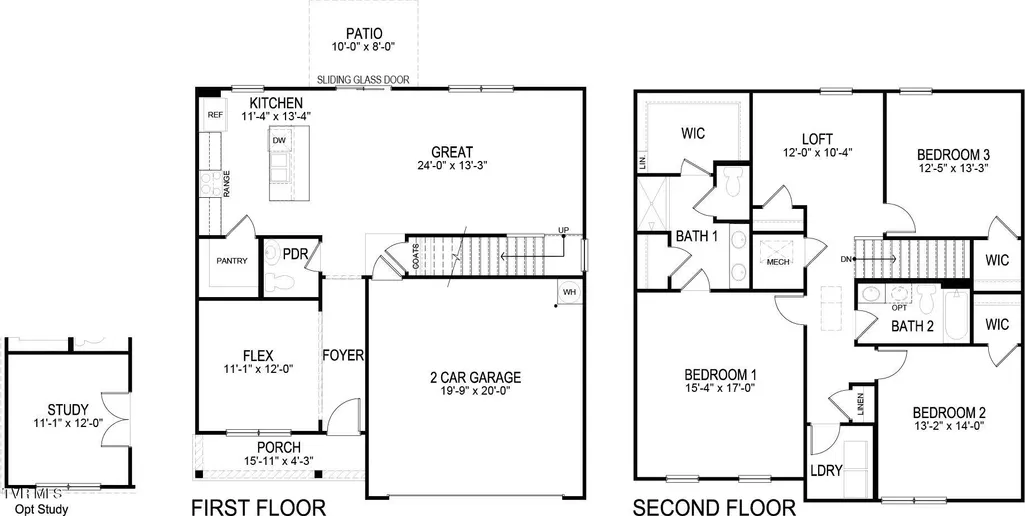
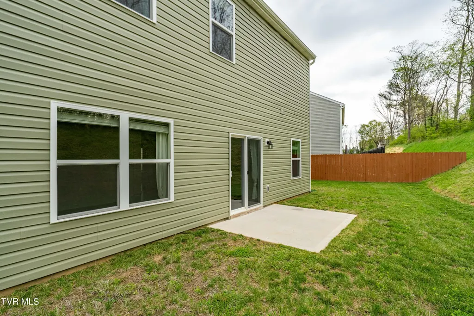
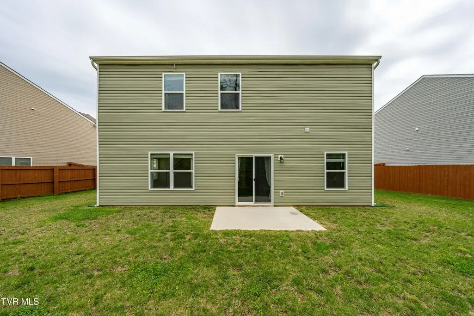
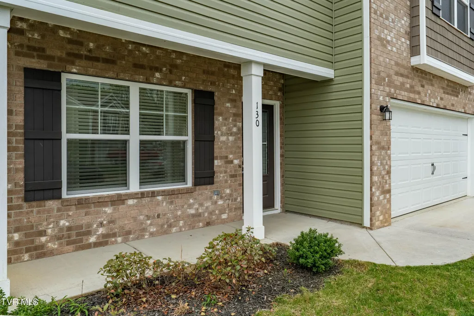
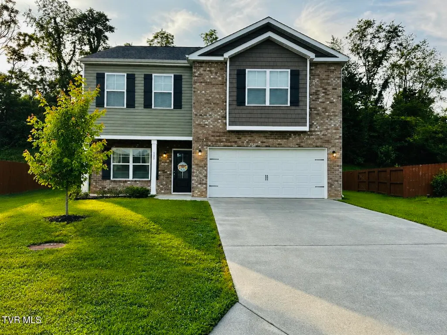
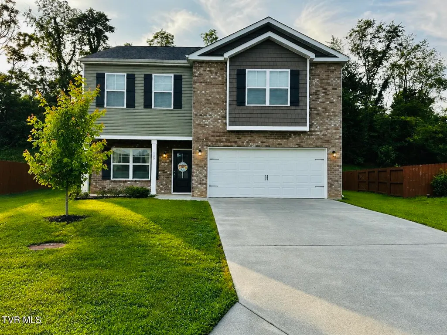
** MOTIVATED SELLER** Welcome to 130 Sweet Pea Trail in the desirable Wildwood Landing community of Greeneville, TN! This beautiful 3-bedroom, 2.5-bath home offers an open-concept floor plan with 9-foot ceilings, quartz countertops, and luxury Mohawk vinyl flooring throughout the main level. Enjoy added peace of mind with the remaining builder's warranty and appliance warranties. This smart home is equipped with a security system, smart switches, and wiring in place for easy future upgrades. All bedrooms are located upstairs for added privacy, while the main level includes a convenient half bath for guests. BONUS ROOMS : UPSTAIRS LOFT AND DOWNSTAIRS OFFICE W/FRENCH DOORS Each room is prewired for ceiling fans, making future installation simple and convenient. The home also includes a new washer and dryer purchased in 2025.Along with all other whirlpool appliances purchased in 2023 Located in a charming horseshoe-loop community, you'll enjoy Greeneville's beautiful mountain views, stunning sunsets, local farmers markets, festivals, and the welcoming feel of small-town living. Outdoor enthusiasts will love the nearby hiking, fishing, boating, and countless recreational opportunities throughout Northeast Tennessee and the Tri-Cities region. Move-in ready and better than new--schedule your showing today!
| Elementary School | Middle School | High School |
|---|---|---|
| Tusculum View Elementary School | Greeneville Middle School | Greeneville High School |
| Price History | |
|---|---|
| 6/1/2026 | Listed $325,000 |
| 6/17/2026 | 2$320,000 |
| 6/30/2026 | 2$315,000 |
| 7/6/2026 | 2$310,000 |
| 7/16/2026 | 2$305,000 |
General Features
| Sewer | Public Sewer |
|---|---|
| Heating | Central |
| Cooling | Central Air |
| Utilities | Fiber Available |
| Roof | Shingle |
| Appliances | Dishwasher,Microwave,Range,Refrigerator,Washer |
| Zoning | A-1 |
| HOA Fee | 350 |
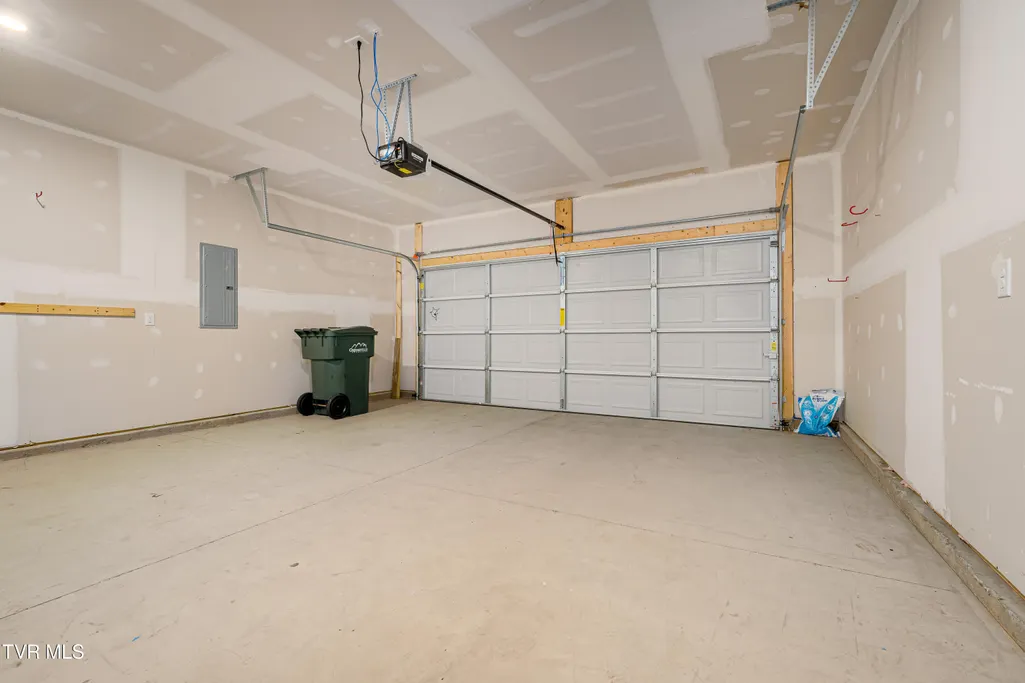
| Garage Spaces | 2 |
| Patio/Porch Features | Front Porch,Rear Patio |
| Architectural Style | Craftsman |
| Security Features | Carbon Monoxide Detector(s),Fire Alarm,Prewired,Security Service,Security System,Smoke Detector(s) |
| Construction Materials | Brick,Vinyl Siding |
| Year Built | 2022 |
| Topography | Level |
| Property Subtype | PUD |
| Assoc Fee Paid Per | Annually |
| County | Greene |
| New Construction | false |
| Property Type | Residential |
| Association Amenities | Landscaping |
| HOA | true |
| Attached Garage | true |
| Subdivision Name | Wildwood |
| Total Rooms | 5 |
| Full Baths | 2 |
| Status | Pending |
| Directions | : From East, Hwy 11E to left on Tusculum Bypass, Immediate Right on Sam Doak St,, Bear Right on Erwin Hwy, Left on Old Tusculum Rd., Left on Oak Grove, Wildwood Landing on Right. From West, Hwy 11E to right on Haynes Blvd, Left on Old Tusculum Blvd, Right on Oak Grove, Wildwood Landing on Rt. |
| High School | Greeneville |
| City | Greeneville |
| MLS Area | 201 - Greeneville City |
| Lot Size Units | Acres |
| Lot Size Square Feet | 7840.8 |
| Elementary School | Tusculum View |
| Home Warranty Y/N | true |
| Middle/Junior High School | Greeneville |
| Property Condition | Above Average |
| MLS Area Minor | 201 - Greeneville City |
| Structure Type | House |
| Standard Status | Pending |
| Conventional | true |
| FHA | true |
| Financing_co_VA_sp_Loan | true |
| Vinyl Siding | true |
| Cash | true |
Interior Features
| Interior Amenities | Bar,Open Floorplan,Pantry,Radon Mitigation System,Walk-In Closet(s),Whirlpool,Wired for Data |
|---|---|
| Flooring | Carpet,Laminate,Luxury Vinyl |
| Air Conditioning Y/N | true |
| Heating Y/N | true |
| Window Features | Double Pane Windows,Insulated Windows |
| Half Baths | 1 |
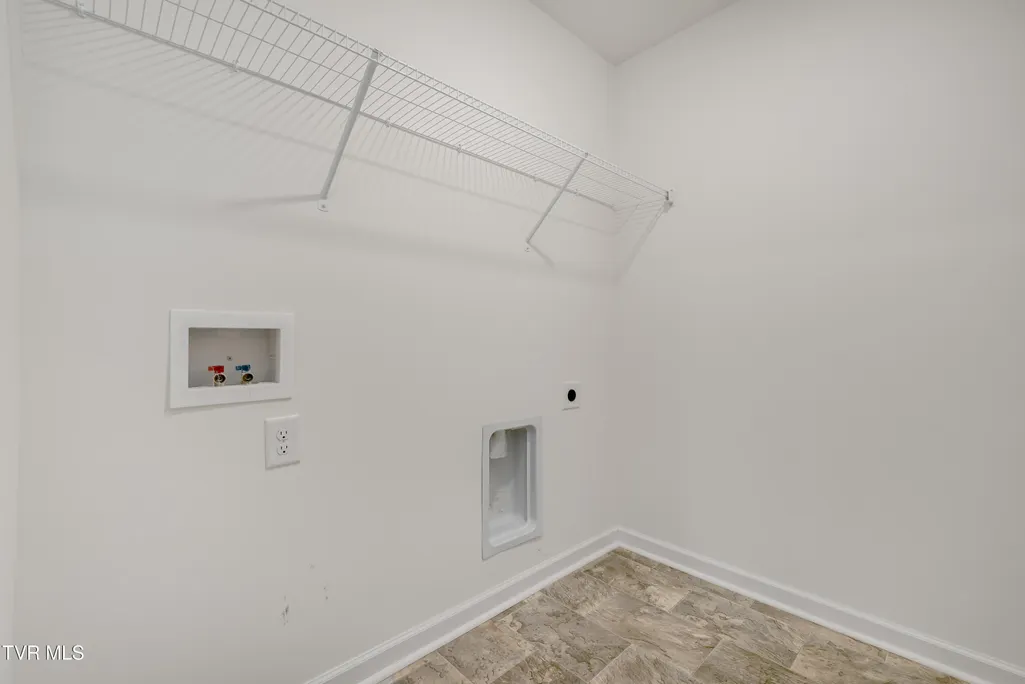
| Laundry Features | Electric Dryer Hookup,Washer Hookup |
| Total Bedrooms | 3 |
| Total Baths | 3 |
| Attic Part Finished | true |
| Attic Pull Down Stairs | true |
Exterior Features
| Fencing | Privacy |
|---|---|
| Parking Features | Driveway,Attached,Garage Door Opener |
| Water Source | Public |
| Lot Size Area | 0.18 |
| Foundation Details | Slab |
| Building Area Total | 2164 |
| Lot Dimensions | 75 x 105 |
| Lot Size Acres | 0.18 |
| Door Features | ENERGY STAR Qualified Doors,Sliding Doors |
| Exterior_sp_Finish_co_Brick4 | true |
Amenities
- Foreclosure
- Views
- Short Sale
- New Construction
- Adult 55+
- Lease To Own
- No HOA Fees
- Furnished
- Primary On Main
- Air Conditioning
- Seller Finance
- Green
- Fixer Upper
- Horse
- Golf
- Fireplace
- Deck
- Garage
- Basement
- Pool
Property vs Single Family Average in 37745
Price
Taxes
Year Built
 Tennessee Virginia Regional MLS All information deemed reliable but not guaranteed. All properties are subject to prior sale, change or withdrawal. Neither listing broker(s) or information provider(s) shall be responsible for any typographical errors, misinformation, misprints and shall be held totally harmless. Listing(s) information is provided for consumer's personal, non-commercial use and may not be used for any purpose other than to identify prospective properties consumers may be interested
 The data relating to real estate for sale on this website comes in part from the Internet Data Exchange (IDX) of the SW VA Association of REALTORS ® Multiple Listing Service. The SWVAR IDX logo indicates listings of other real estate firms that are identified in the detailed listing information. The information being provided is for consumers' personal, non-commercial use and may not be used for any purpose other than to identify prospective properties consumers may be interested in purchasing.
