
Address
13544 Revera Dr, Mendota, VA
Price
$ 649,000
Property Attributes
- MLS#109920
- TypeSingle Family
- Listing Status Active
- CountyWashington-VA
- CityMendota
- AreaAbingdon
- Zip24270
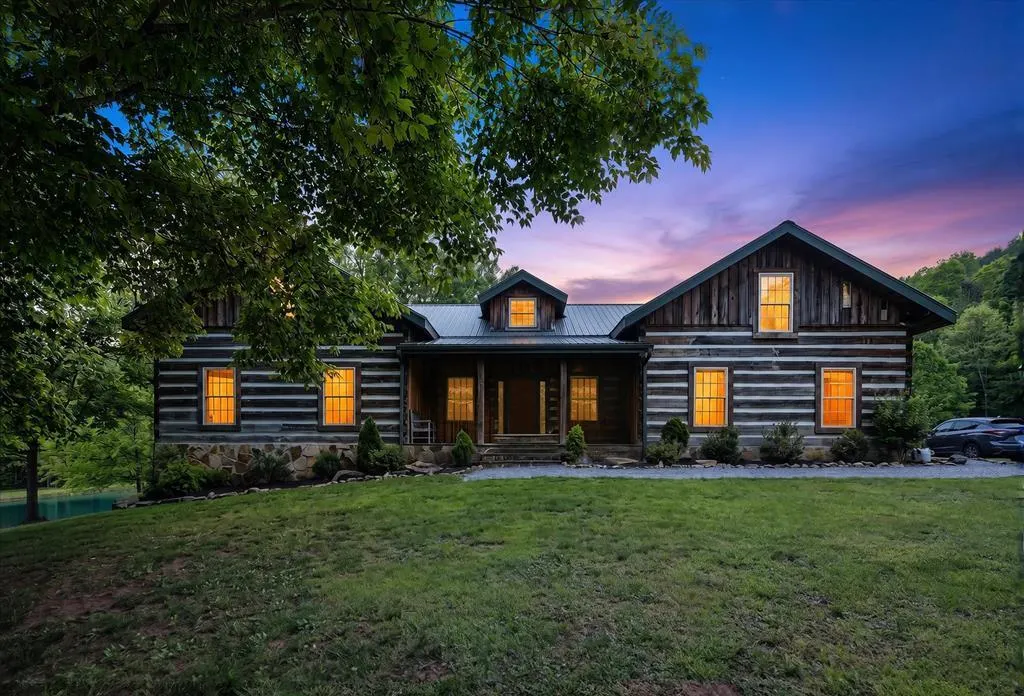
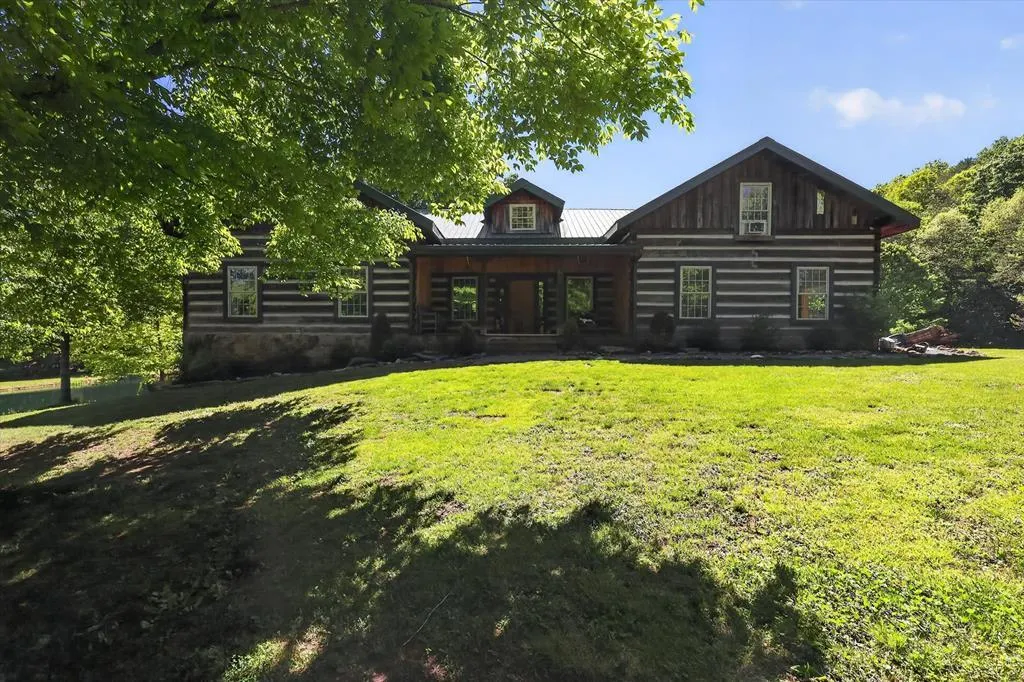
- StyleLog Home
- Year Built2002
- Taxes$ 1467
- Price$ 649,000
- Bedrooms3
- Full Bathrooms3
- Half Bathrooms0
- Sqr Footage2674
- Lot Size8.005 Acres
Data Source:
Southwest Virginia MLS (SWVAR)
Property Description
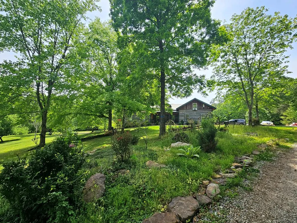
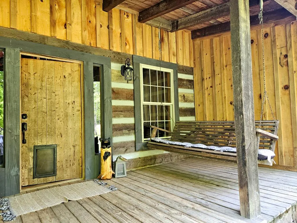
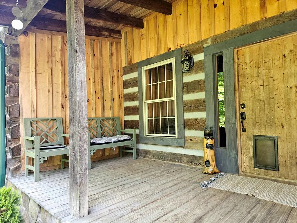
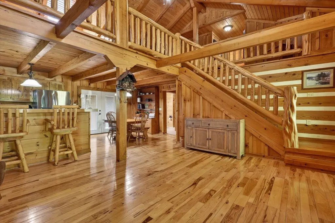
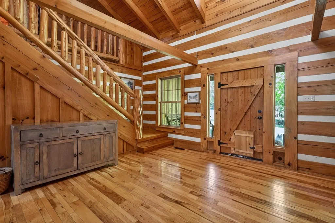
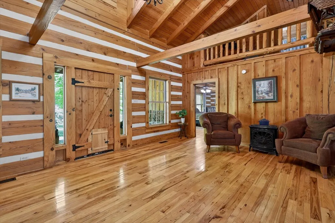
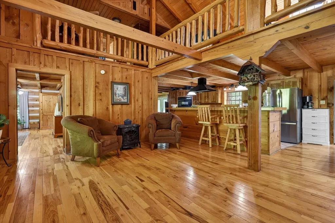
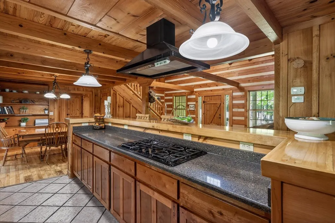
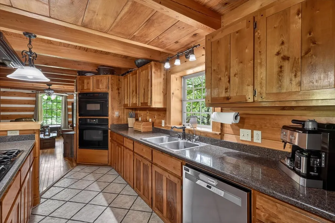
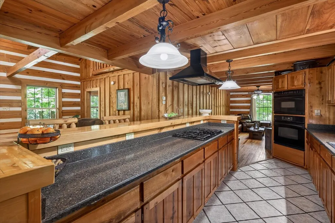
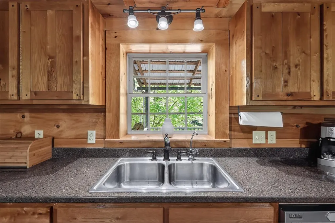
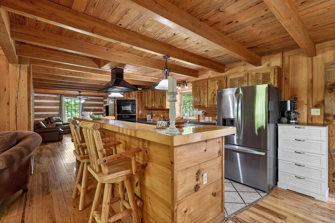
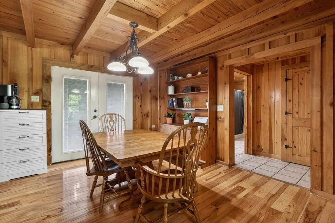
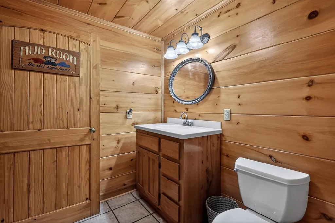
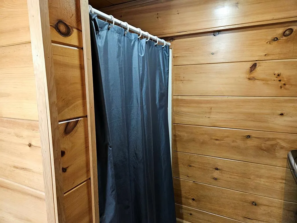
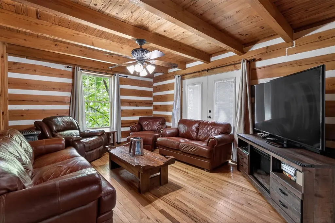
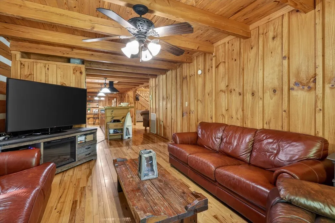
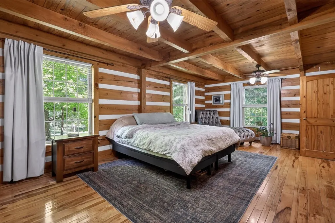
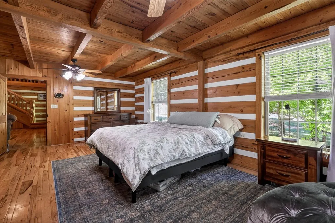
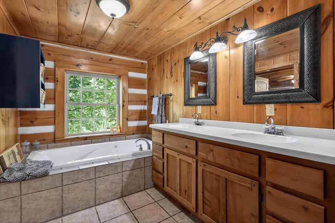
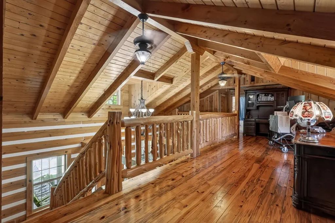
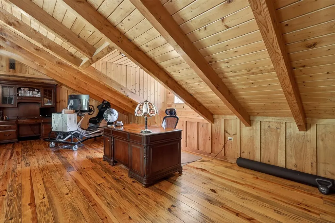
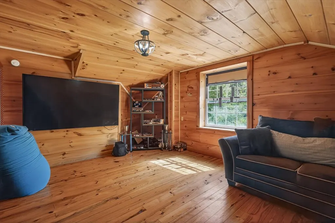
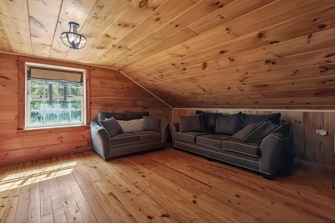
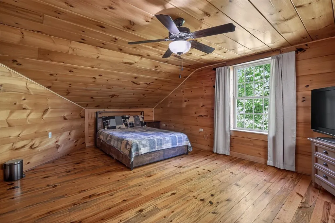
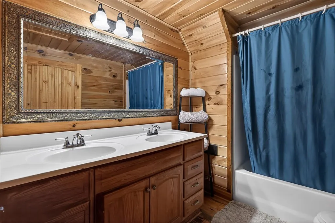
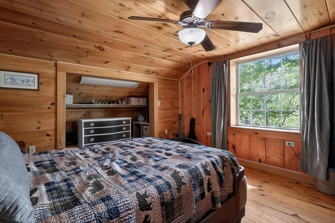
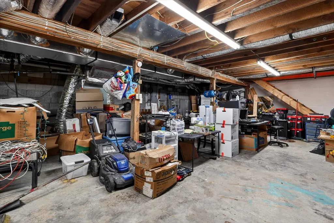
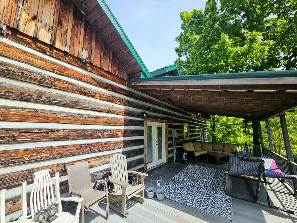
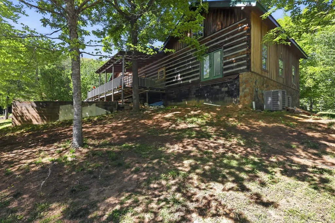
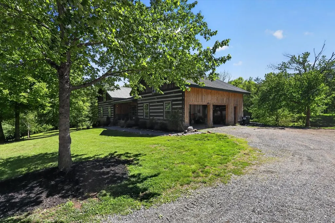
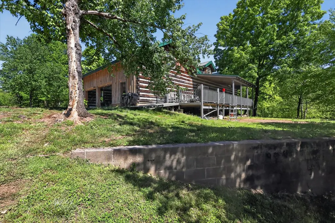
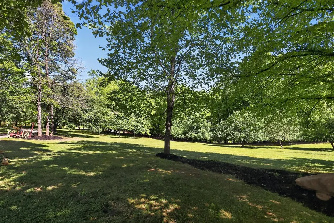
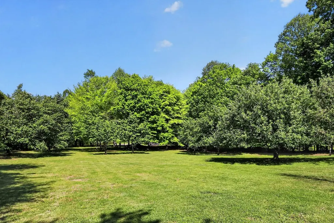
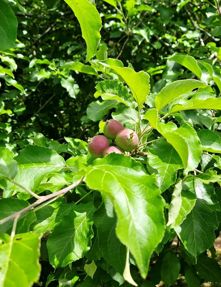
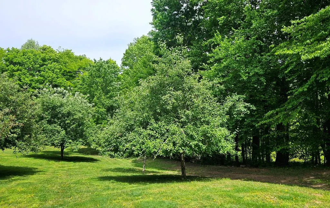
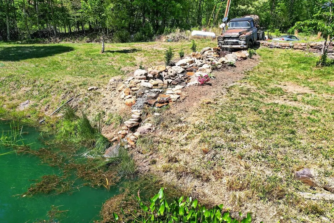
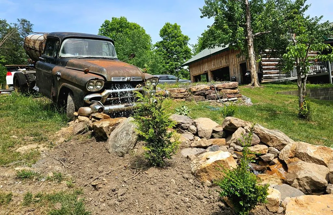
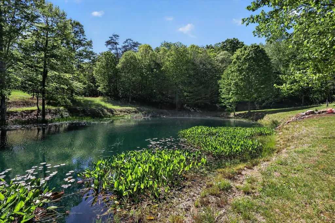
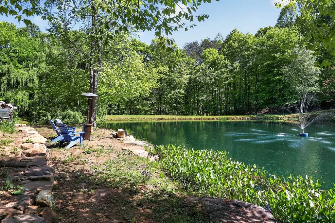
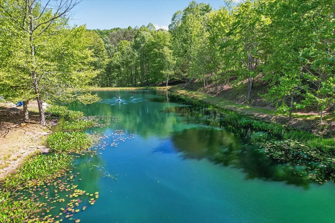
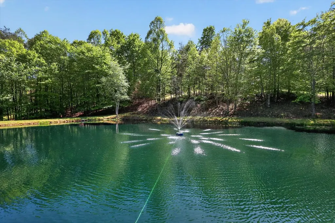
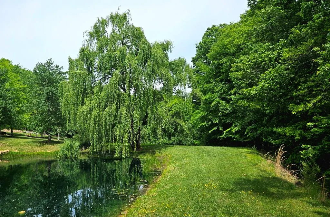
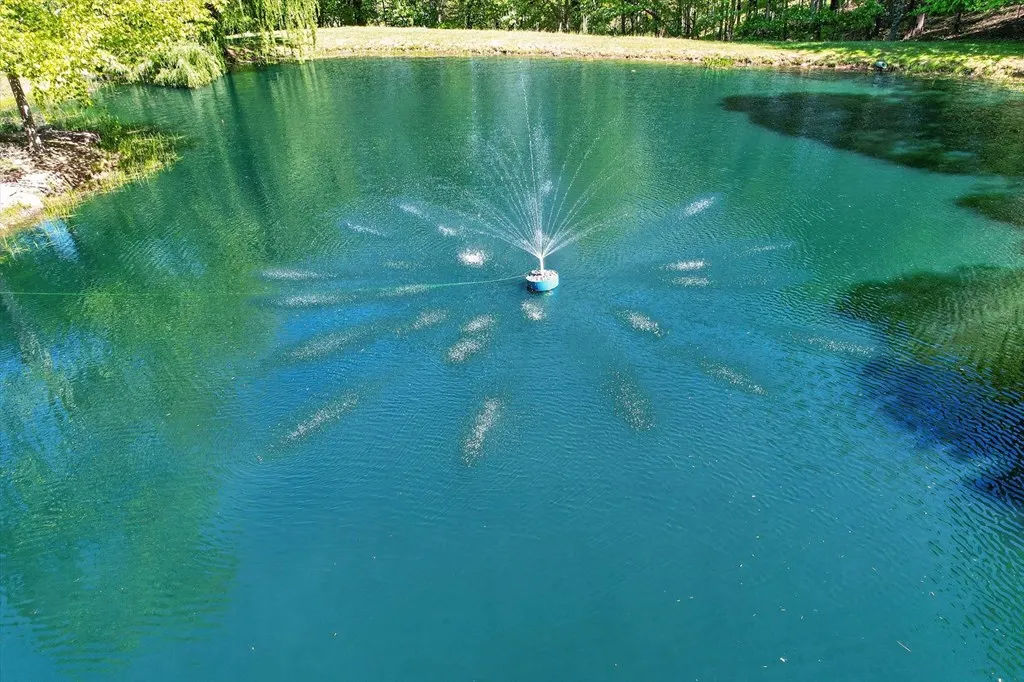
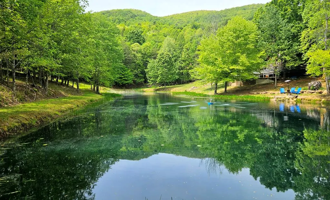
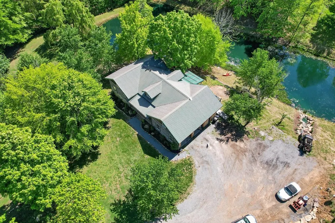
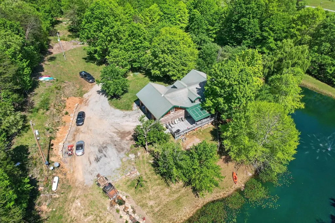
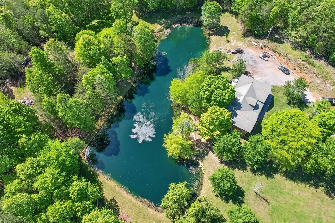
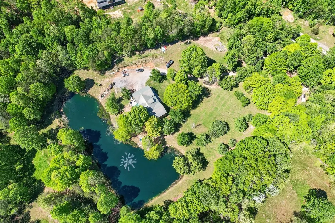
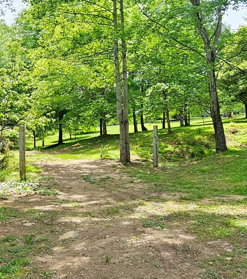
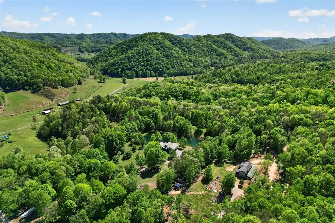
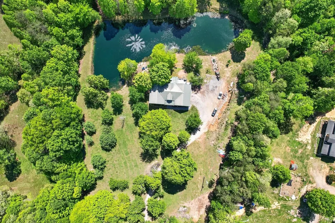
WOW! Wow is all that one can say when driving to this amazing log home and gorgeous 8 +/- acre property! This home will have you in awe of the beauty surrounding it and is a beautiful personal oasis. Two parcels on a shared private road gives way to beautiful views, a flowing creek and large backyard pond. The front porch leads into a spacious front room with gleaming wood floors and beautiful entry. To the left is the primary bedroom with full bath. Enjoy the kitchen area with propane gas stove top, built in microwave and oven. The tile floors compliment the beautiful wood kitchen cabinets. Just left of the kitchen is the den and is perfect for having quiet time or your morning coffee. Next to the dining area and right of the garage door is a full bathroom with a stand-up shower. Since the washer and dryer hookups are in this room, it can easily double as the perfect mudroom. Upstairs is a loft that can be an exercise room or office. The natural sunlight soaks in through the skylight above and the chandelier will give plenty of light when needed. To the right and over the garage sits a bonus room that can be used as a game, entertainment, or a private space for another office. Two bedrooms and a full bathroom are to the left of the loft area having plenty of room for guests or family. Just downstairs off the kitchen and through the back door, is a back deck that everyone dreams of. The back deck has composite decking, a covered space to sit on raining days, and uncovered area to bask in the sun. Sit outside and enjoy the sights and sounds of nature. The majestic weeping willow stands guard over the spring fed pond and lily pads to protect the fish and other wildlife that loves water and shade. The fountain and unique waterfall create the ambiance and tranquility needed to reset your mind. Pick fresh apples, cherries, paw-paws, and pears during each of their seasons all from your own yard. The upper or second parcel can be accessed by another driveway if using a
| Elementary School | Middle School | High School |
|---|---|---|
| Greendale Elementary School | E B Stanley Middle School | Abingdon High School |
| Price History | |
|---|---|
| 5/15/2026 | Listed $649,000 |
General Features
| Sewer | Septic Tank |
|---|---|
| Heating | Electric,Heat Pump |
| Cooling | Electric,Heat Pump,Wall/Window Unit(s) |
| Utilities | Water Available,Propane |
| Possession | Close Of Escrow |
| Roof | Metal |
| Appliances | Built-In Oven,Dishwasher,Electric Oven,Electric Water Heater,Gas Cooktop,Refrigerator,Water Filter |
| Zoning | CR |
| Garage Spaces | 2 |
| Association Fee Includes | None |
| Patio/Porch Features | Covered,Deck,Patio,Porch,See Remarks |
| Architectural Style | Log Home |
| Construction Materials | Log |
| Year Built | 2002 |
| Stories Count | 2 |
| Property Subtype | Single Family Residence |
| Tax Year | 2025 |
| Waterfront Features | Waterfront,Pond |
| County | Washington-VA |
| Property Type | Residential |
| HOA | false |
| Attached Garage | false |
| Garage Y/N | true |
| Total Rooms | 10 |
| Full Baths | 3 |
| Status | Active |
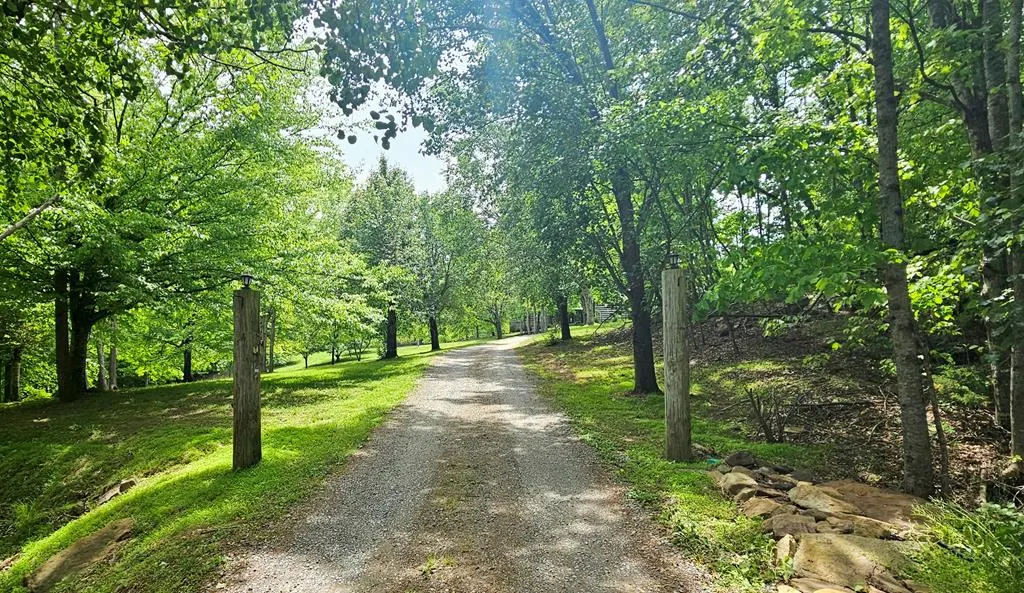
| Directions | From Abingdon, I81 to Exit 17 head north. turn left on Main St. to right at Hwy 19N/58, 7.9 miles, left on Mendota Rd to Right onto Revera/Rivera Dr. Private Drive .2 miles. Pass through the red cattle gate and stay left to stay on Revera Dr. 450ft. Road curves around to the main driveway. |
| High School | Abingdon |
| City | Mendota |
| Disclosures | Property Disclosure |
| MLS Area | Abingdon |
| Lot Size Units | Acres |
| Lot Size Square Feet | 348697.8 |
| Carport Y/N | false |
| Elementary School | Greendale |
| Tax Annual Amount | 1467.6 |
| Middle/Junior High School | E B Stanley |
| Property Condition | Exterior Condition: Very Good,Interior Condition: Very Good |
| Virtual Tour | https://tour.usamls.net/13544-Revera-Dr-Mendota-VA-24270/unbranded |
| Building Area Units | Square Feet |
| Primary Bedroom Level | First |
| Living Area Units | Square Feet |
| Standard Status | Active |
| Freehold | IDX,BBO |
| View | Pond |
Interior Features
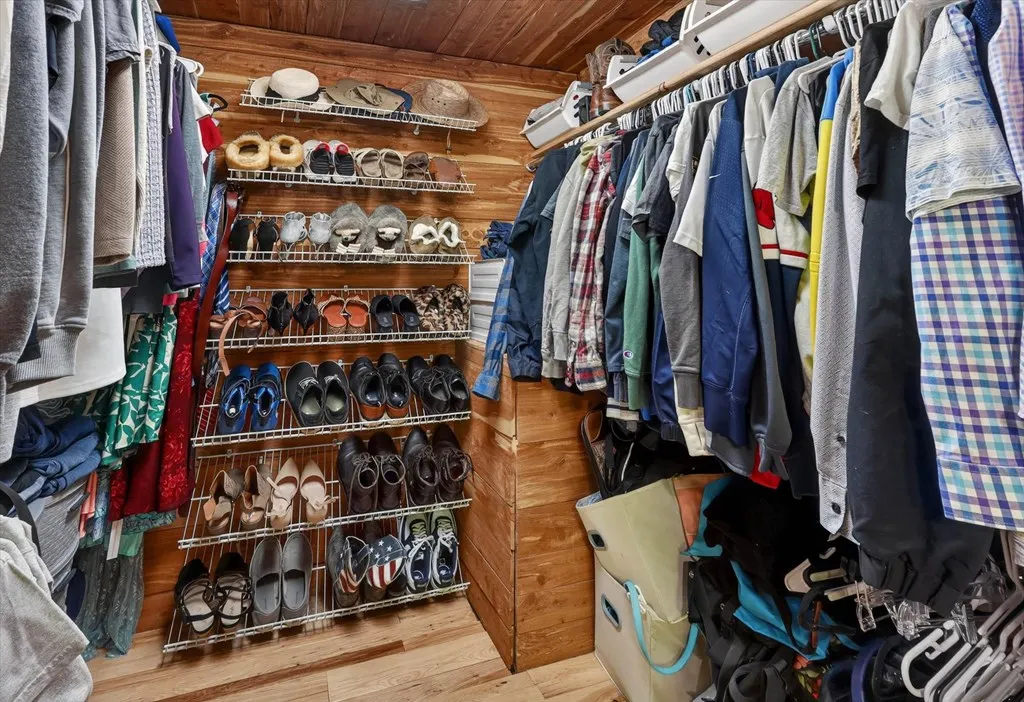
| Interior Amenities | Ceiling Fan(s),Vaulted Ceiling(s),Walk-In Closet(s),Fiber Optic,Internet Availability Other/See Remarks |
|---|---|
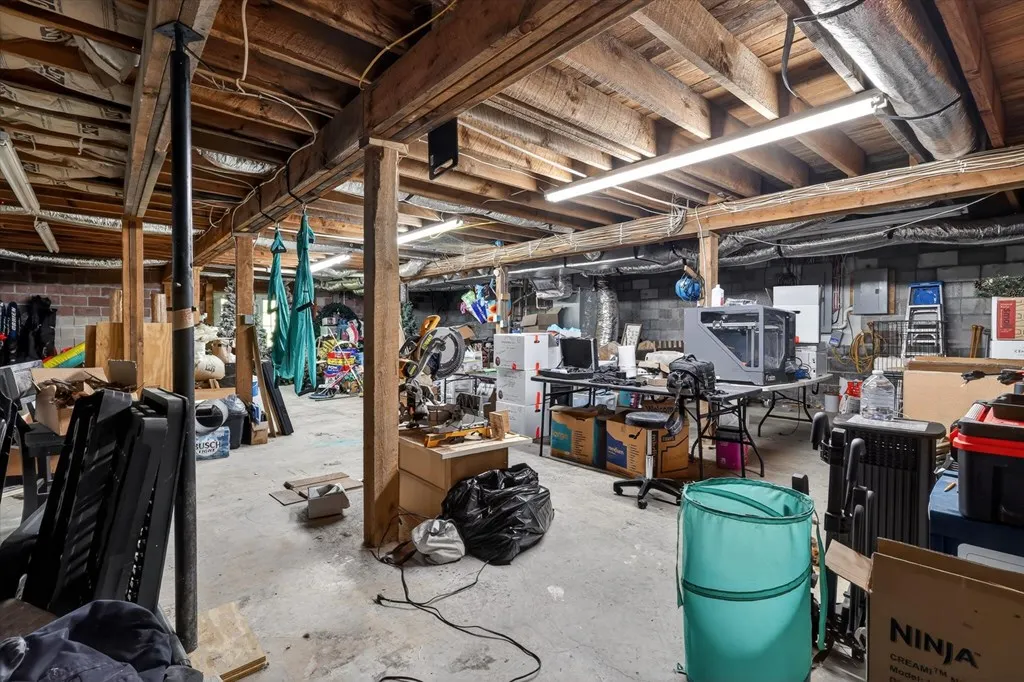
| Basement | Exterior Entry,Full,Interior Entry,Walk-Out Access |
| Flooring | Tile,Wood |
| Fireplace Features | Free Standing,Other |
| Kitchen Level | First |
| Basement (Y/N) | true |
| Air Conditioning Y/N | true |
| Heating Y/N | true |
| Window Features | Insulated Windows,Window Treatments |
| Fireplace Y/N | true |
| Above Grade Finished Area | 3538 |
| Laundry Features | First Level |
| Total Bedrooms | 3 |
| Below Grade Finished Area | 1480 |
| Below Grade Finished Area Unit Type | Square Feet |
| LivingAreaSource | CRS |
| Below Grade Finished Area Source | CRS |
| Above Grade Finished Area Source | CRS |
| Above Grade Finished Area Unit Type | Square Feet |
| Total Baths | 3 |
| RoomBasementArea | 1480 |
| Family Room Level | First |
| Bedroom 3 Level | Second |
| Second Bedroom Level | Second |
| Bathroom 2 Level | First |
| Bathroom 3 Level | Second |
| Living Room Level | First |
| Dining Room Level | First |
Exterior Features
| Exterior Amenities | Lighting,Water Garden,See Remarks |
|---|---|
| Parking Features | Attached,Driveway,Garage,Gravel |
| Lot Features | Mature Trees,Level,Rolling Slope,Views,Waterfront,Wooded |
| Water Source | Public,Spring,Well |
| Total Parking | 2 |
| Lot Size Area | 8.005 |
| Foundation Details | Block,Concrete Perimeter,Stone |
| Building Area Total | 5018 |
| Lot Size Acres | 8.005 |
| Waterfront Y/N | true |
| Covered Spaces | 2 |
| Irrigation Water Rights Y/N | true |
| Fencing | None |
| Road Surface Type | Unimproved |
Amenities
- Foreclosure
- Views
- Short Sale
- New Construction
- Adult 55+
- Lease To Own
- No HOA Fees
- Furnished
- Primary On Main
- Air Conditioning
- Seller Finance
- Green
- Fixer Upper
- Horse
- Golf
- Fireplace
- Deck
- Garage
- Basement
- Pool
Property vs Single Family Average in 24270
Price
Taxes
Year Built
 Tennessee Virginia Regional MLS All information deemed reliable but not guaranteed. All properties are subject to prior sale, change or withdrawal. Neither listing broker(s) or information provider(s) shall be responsible for any typographical errors, misinformation, misprints and shall be held totally harmless. Listing(s) information is provided for consumer's personal, non-commercial use and may not be used for any purpose other than to identify prospective properties consumers may be interested
 The data relating to real estate for sale on this website comes in part from the Internet Data Exchange (IDX) of the SW VA Association of REALTORS ® Multiple Listing Service. The SWVAR IDX logo indicates listings of other real estate firms that are identified in the detailed listing information. The information being provided is for consumers' personal, non-commercial use and may not be used for any purpose other than to identify prospective properties consumers may be interested in purchasing.
